
Open House Sat, Sep 19th 2:00 PM - 4:00 PM - Views
Address
43141 Fling Court, Broadlands, VA
Price
$ 999,999
Property Attributes
- MLS#VALO2136328
- TypeSingle Family
- Listing Status ACTIVE
- CountyLOUDOUN
- CityBroadlands
- NeighborhoodBroadlands
- Zip20148
- StyleColonial
- Year Built1996
- Taxes$ 7472
- Price$ 999,999
- Bedrooms5
- Full Bathrooms3
- Half Bathrooms1
- Sqr Footage3312
- Lot Size0.27 Acres
Data Source:
Bright MLS
Property Description
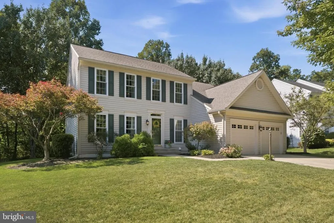
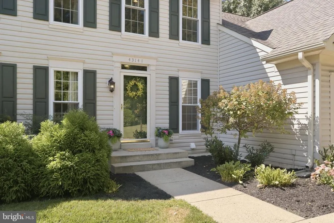
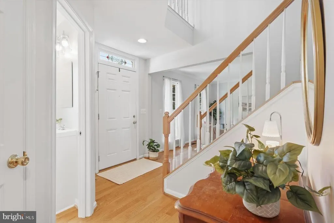
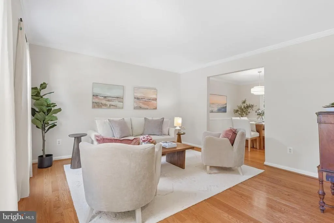
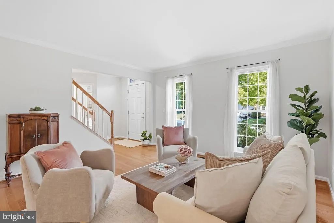
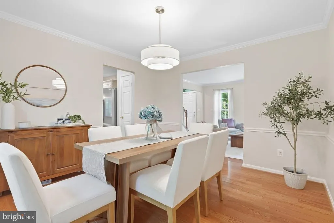
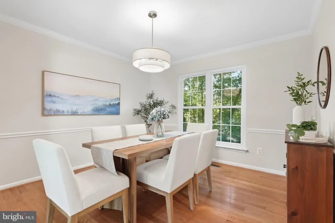
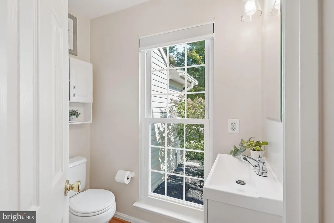
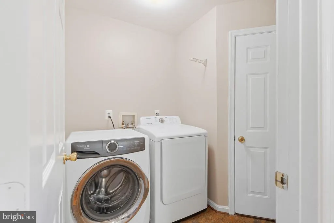
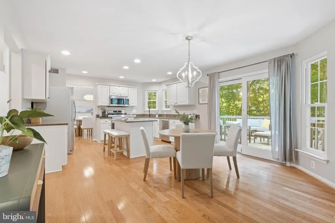
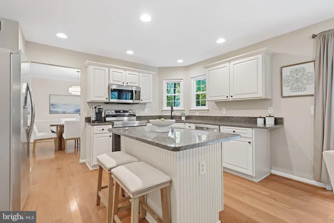
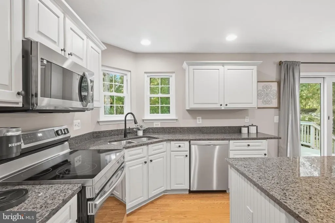
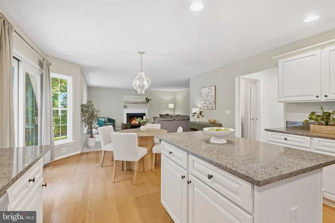
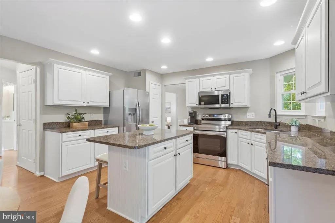
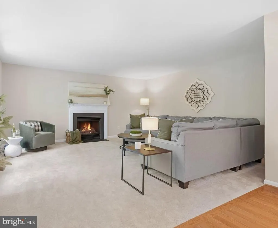
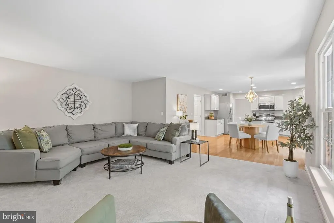
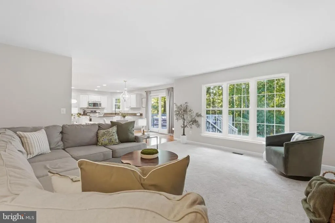
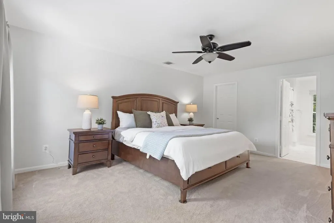
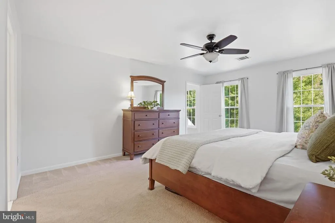
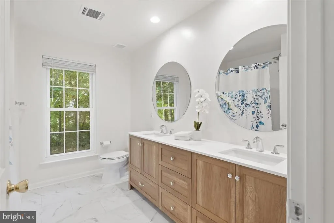
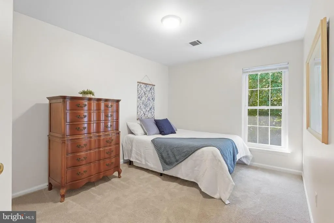
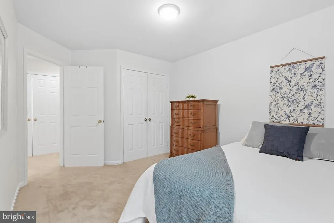
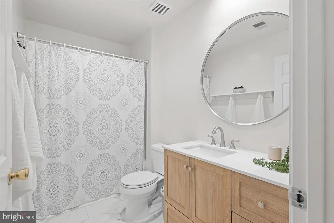
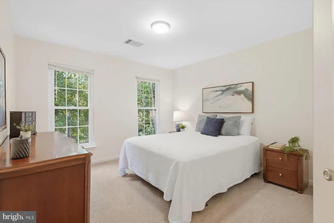
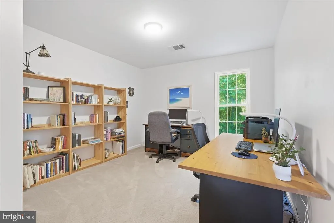
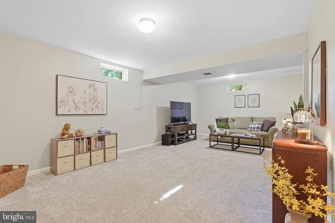
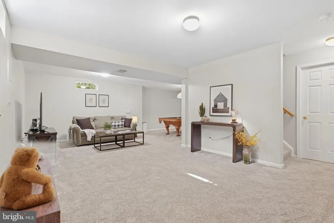
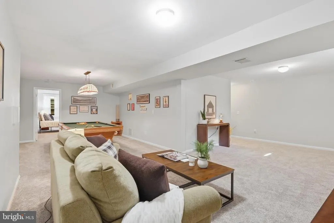
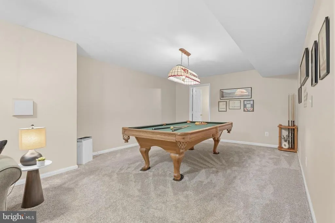
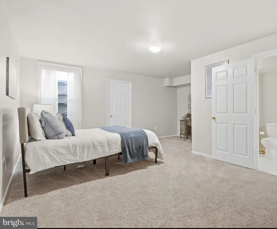
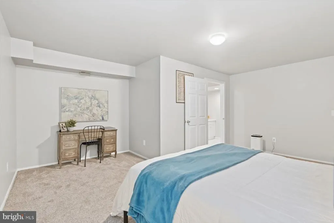
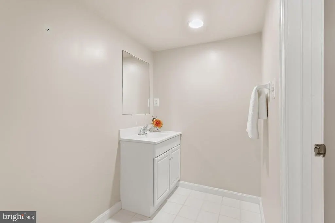
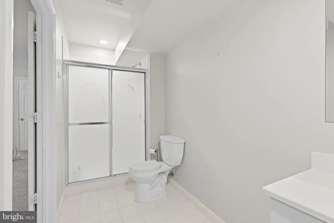
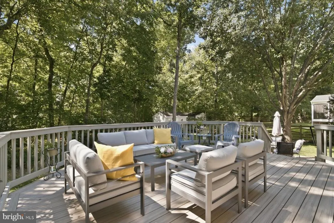
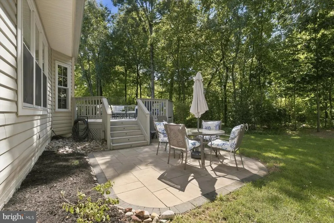
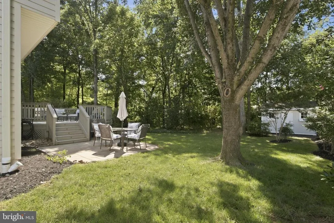
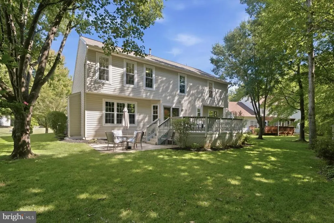
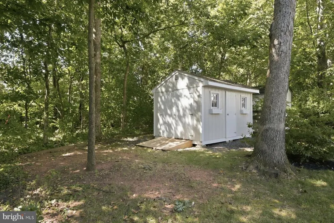
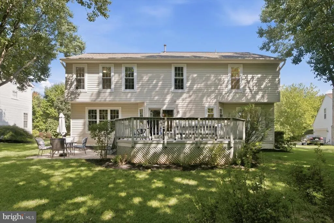
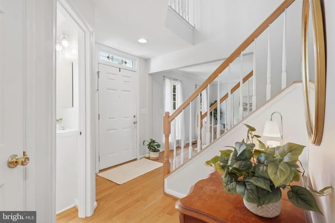
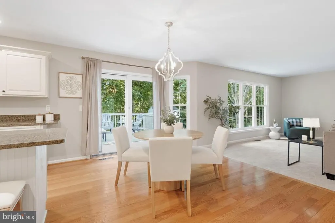
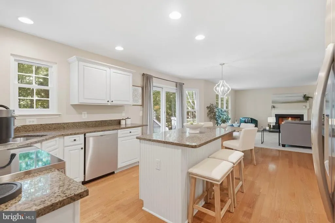
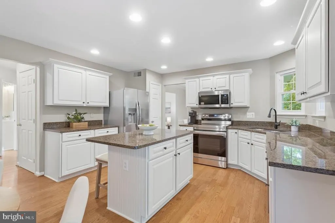
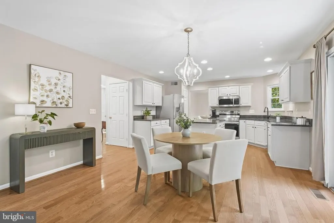
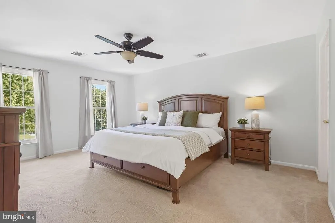
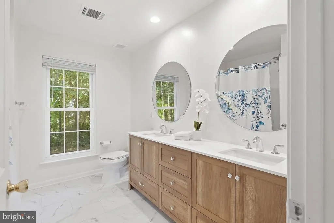
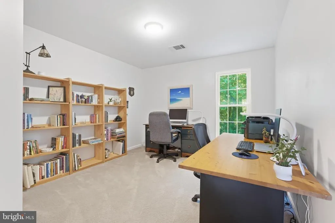
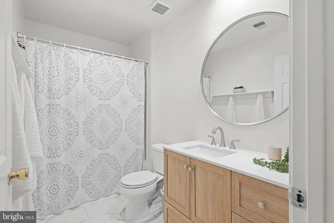
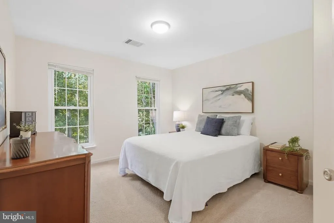
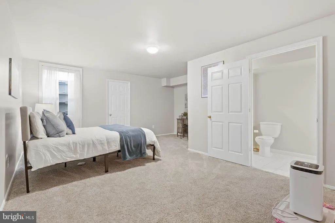
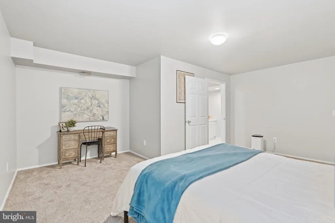
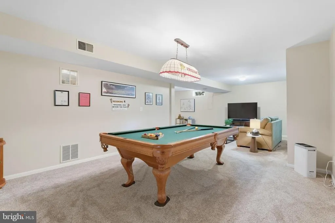
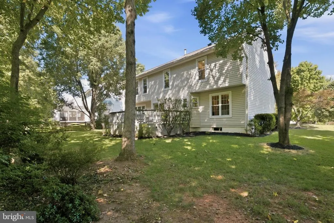
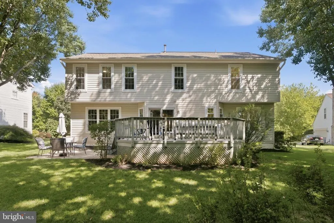
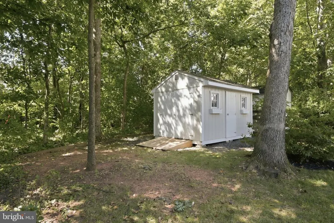
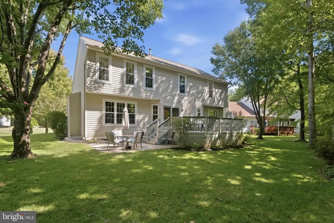
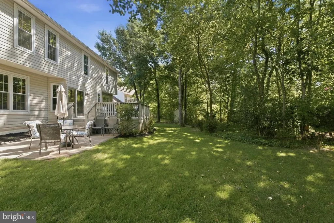
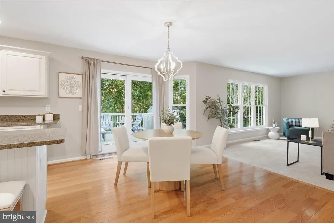
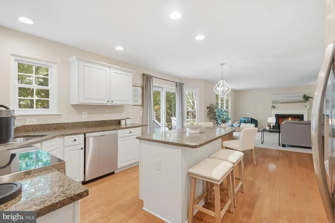
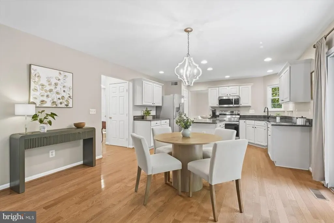
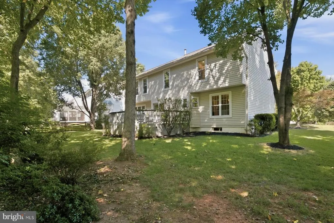
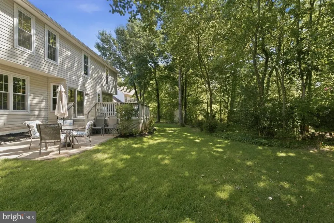
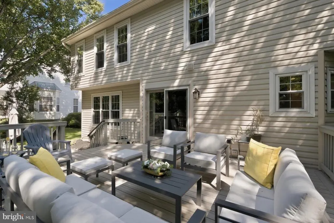
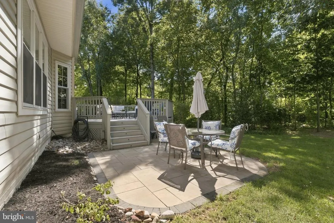
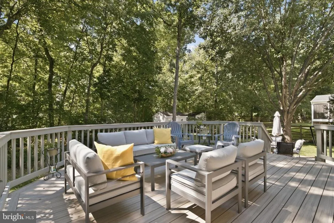
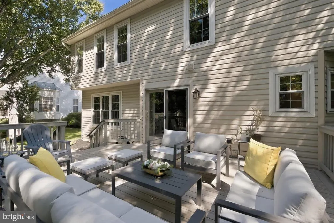
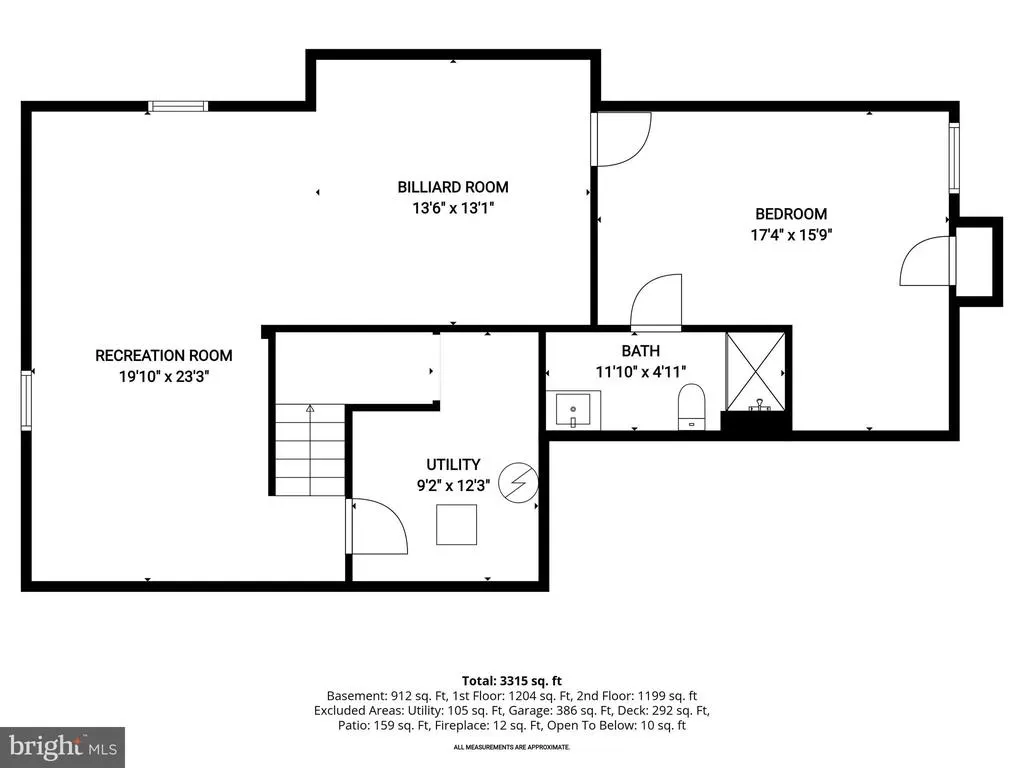
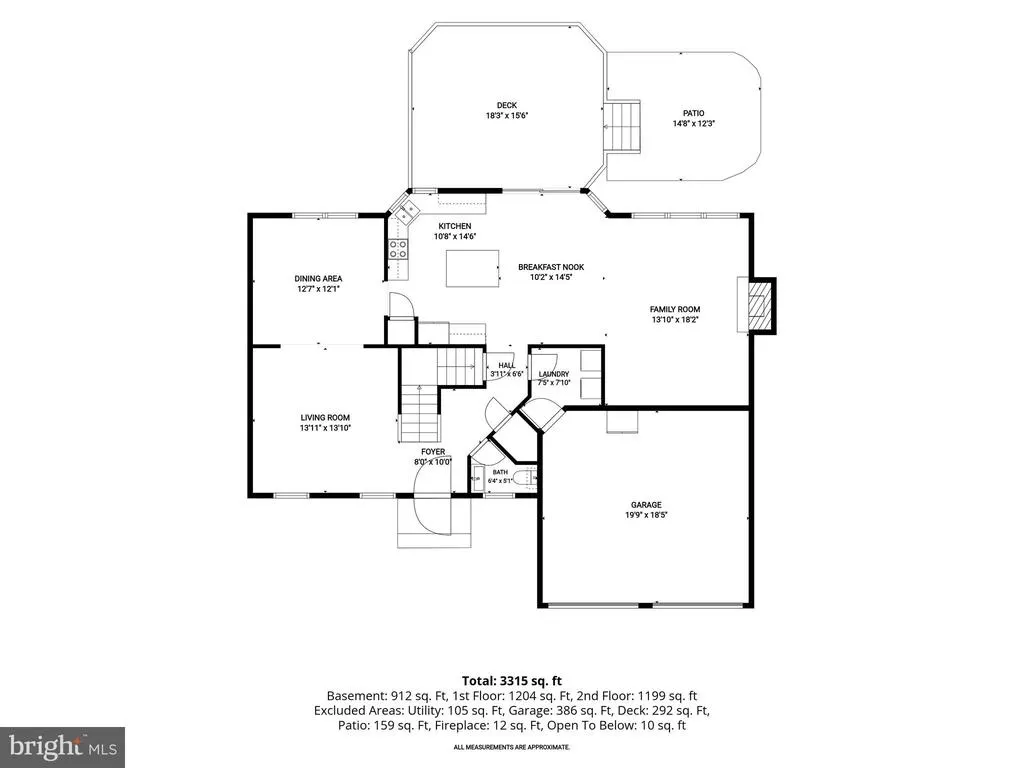
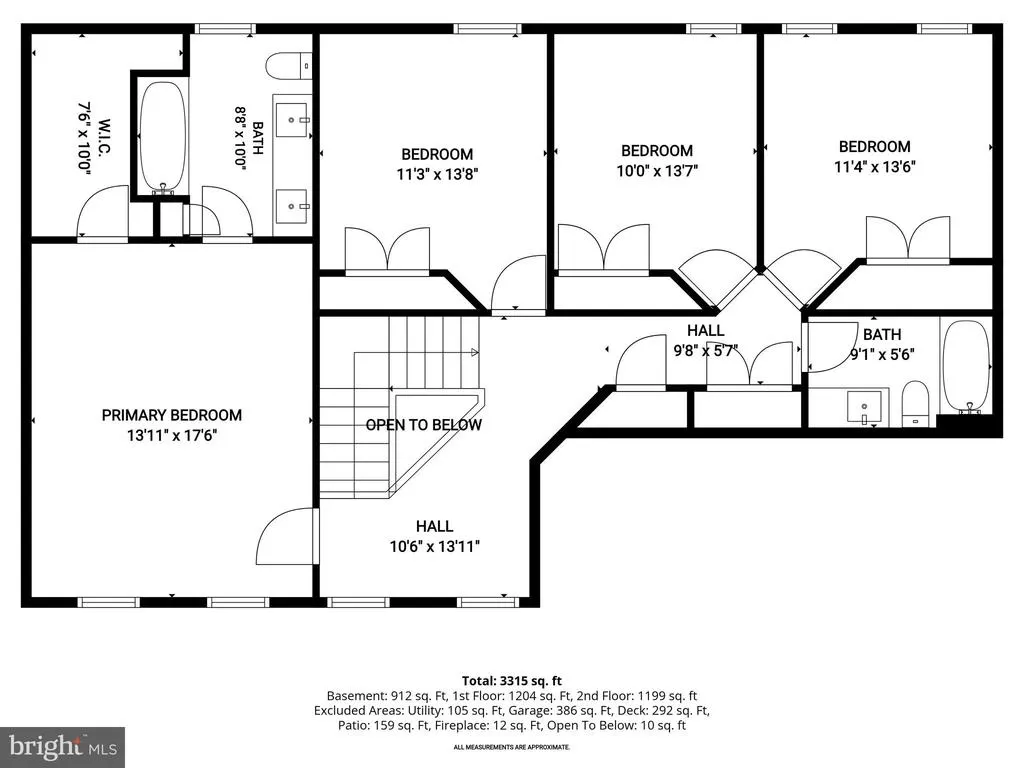
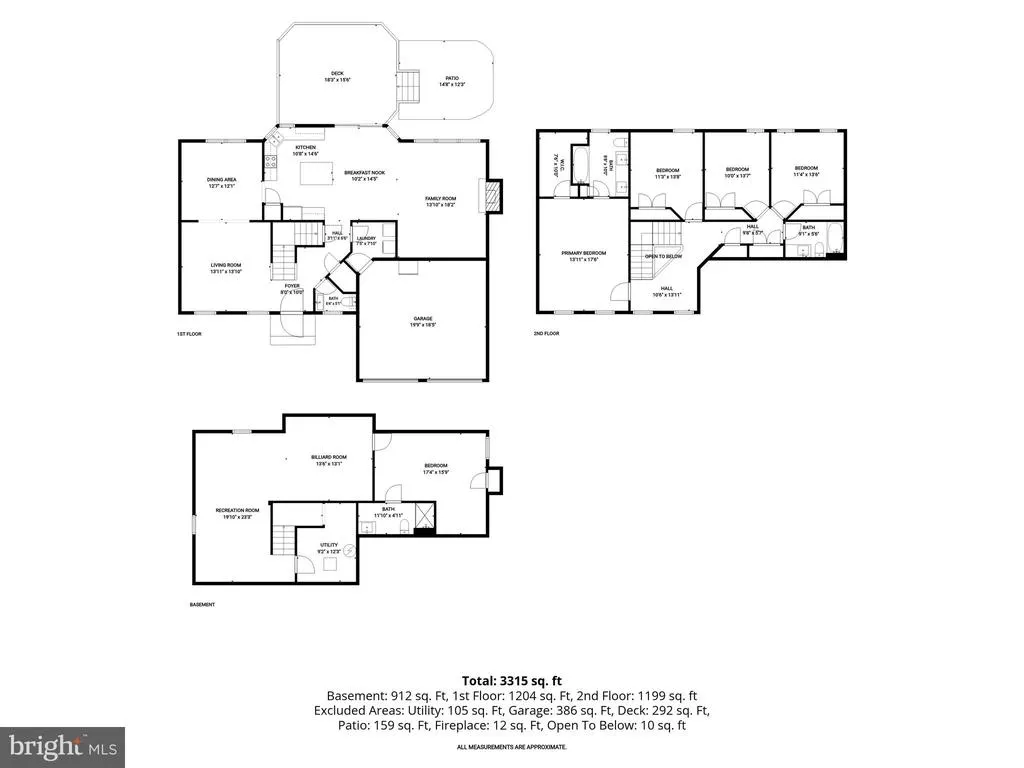
Imagine turning on the porch light this Halloween, filling the candy bowl, and meeting your new neighbors as the trick-or-treaters make their rounds. Better yet, make 43141 Fling Court home just in time for the holidays! Ideally located in the sought-after Broadlands community, this meticulously maintained home offers the perfect combination of space, comfort, and everyday convenience. The eat-in kitchen opens to a spacious family room, creating an inviting hub for morning coffee, weeknight dinners, and gatherings with family and friends, while formal rooms offer additional space for holiday gatherings. Enjoy gathering around the cozy fireplace on cold, winter mornings, with views of your tree-lined backyard. Upstairs, a spacious primary hosts a walk-in closet and renovated bath, while 3 additional guest rooms and an updated full bath offer ample space for family. For a more private guest retreat, the opulent lower level offers a fifth bedroom with a full en-suite bath, along with a recreation room for additional entertaining. Step outside to enjoy the Trex deck overlooking the charming backyard, with stairs leading to a stamped concrete patioperfect for outdoor dining, entertaining, or relaxing. A backyard shed provides additional storage, while the exceptional care given to the home inside and out truly shines. Life in Broadlands is designed to make everyday living feel effortless. Start your morning with a walk or bike ride along the community trails, spend an afternoon at one of the pools or on the tennis courts, or take advantage of the parks, recreation areas, and community amenities just minutes from home. When its time to grab dinner, meet friends for coffee, shop, or take care of everyday errands, youll find an abundance of options close by. Convenient access to the Dulles Greenway, Route 7, and the Silver Line makes commuting and exploring everything Northern Virginia has to offer just as easy. Its the perfect balance of an active, connected community and the convenience of having so much of what you need right at your fingertips. Updates Include the Following: Primary, Upper Level Guest Bath & Powder Room (2026), Most Appliances (2026), Deck & Patio (2024), Egress Anderson Window in Lower Level Bedroom & Sump Pump (2023), Roof (2018), HVAC (2017, with continued maintenance contract), Attic Insulation (2016), Water Heater (2015), Windows (2014) & much more!
| Elementary School | Middle School | High School |
|---|---|---|
| Hillside Elementary School | Eagle Ridge Middle School | Briar Woods High School |
| Price History | |
|---|---|
| 9/11/2026 | Listed $999,999 |
General Features
| Living Area | 3312 |
|---|---|
| Sewer | Public Sewer |
| Heating | Forced Air,Programmable Thermostat |
| Cooling | Central A/C,Ceiling Fan(s),Programmable Thermostat |
| Possession | 0-30 Days CD |
| Appliances | Built-In Microwave,Dishwasher,Disposal,Dryer,Exhaust Fan,Extra Refrigerator/Freezer,Icemaker,Oven - Self Cleaning,Oven/Range - Electric,Refrigerator,Stainless Steel Appliances,Washer,Water Dispenser, |
| Zoning | PDH3 |
| HOA Fee | 118.00 |
| Garage Spaces | 2.00 |
| Association Fee Includes | Common Area Maintenance,Management,Pool(s),Recreation Facility,Trash,Reserve Funds |
| Patio/Porch Features | Deck(s),Patio(s) |
| Architectural Style | Colonial |
| Security Features | Carbon Monoxide Detector(s),Main Entrance Lock,Smoke Detector |
| Construction Materials | Vinyl Siding |
| School District | LOUDOUN COUNTY PUBLIC SCHOOLS |
| Year Built | 1996 |
| View | Garden/Lawn |
| Levels | 3 |
| Tax Year | 2026 |
| Ownership | Fee Simple |
| Cool Fuel | Electric |
| Accessibility | None |
| Assoc Fee Paid Per | Monthly |
| County | LOUDOUN |
| New Construction | No |
| Property Type | Residential |
| Association Amenities | Basketball Courts,Bike Trail,Club House,Common Grounds,Community Center,Dog Park,Fitness Center,Jog/Walk Path,Party Room,Picnic Area,Pickleball Courts,Pool - Outdoor,Tennis Courts,Tot Lots/Playground |
| HOA | Yes |
| Subdivision Name | BROADLANDS |
| Facing Direction | North |
| Garage Y/N | Yes |
| Water Access Y/N | No |
| Other Structures | Above Grade,Below Grade |
| Full Baths | 3 |
| Status | ACTIVE |
| Directions | From VA-901,turn onto Broadlands Blvd. Then turn onto Demott Dr. Then turn onto Fling Ct. Home is on your left. |
| City | BROADLANDS |
| Association Name | BROADLANDS |
| Senior Community Y/N | No |
| Lot Size Units | Square Feet |
| Lot Size Square Feet | 11761.00 |
| Tax Assessed Value | 928250.0 |
| Tax Annual Amount | 7472.0 |
| Property Condition | Excellent |
| Structure Type | Detached |
| Condo/Coop Association fee Y/N | No |
| Bathrooms Count Main Level | 1.00 |
| Price Per Sq Ft Total AG | 442.09 |
| Community Pool Features | In Ground |
| Lease Considered Y/N | No |
| Vacation Rental Y/N | No |
| Virtual Tour | https://my.matterport.com/show/?m=pXHMjUe5KHZ |
| Total SQFT | 3312 |
| Standard Status | Active |
| Year Built Source | Assessor |
| Legal Subdivision | BROADLANDS |
| Tax Lot | 20 |
| Association Recreation Fee | No |
Interior Features
| Interior Amenities | Bathroom - Tub Shower,Bathroom - Stall Shower,Breakfast Area,Carpet,Ceiling Fan(s),Chair Railings,Crown Moldings,Family Room Off Kitchen,Floor Plan - Open,Formal/Separate Dining Room,Kitchen - Eat-In |
|---|---|
| Heating Fuel | Natural Gas |
| Basement | Connecting Stairway,Daylight,Partial,Full,Fully Finished,Heated,Improved,Interior Access,Sump Pump,Windows,Other |
| Flooring | Hardwood,Ceramic Tile,Carpet |
| Total Fireplaces | 1 |
| Fireplace Features | Fireplace - Glass Doors,Gas/Propane,Mantel(s) |
| Hot Water | Natural Gas |
| Basement (Y/N) | Yes |
| Heating Y/N | Yes |
| Window Features | Double Pane,Screens,Vinyl Clad |
| Fireplace Y/N | Yes |
| Above Grade Finished Area | 2262 |
| Half Baths | 1 |
| Central Air Y/N | Yes |
| Total Bedrooms | 5 |
| Below Grade Finished Area | 1050 |
| Below Grade Finished Area Unit Type | Square Feet |
| LivingAreaSource | Estimated |
| Below Grade Finished Area Source | Estimated |
| Bedrooms Count All Lower Levels | 1 |
| Bedrooms Count All Upper Levels | 4 |
| Bedrooms Count Lower Level 1 | 1 |
| Bedrooms Count Upper Level 1 | 4 |
| Bathrooms Half Main Level | 1 |
| Bathrooms Full Upper Level 1 | 2 |
| Bathrooms Full Lower Level 1 | 1 |
| Bathrooms Full All Upper Levels | 2 |
| Bathrooms Full All Lower Levels | 1 |
| Bathrooms Count Upper Level 1 | 2.00 |
| Bathrooms Count Lower Level 1 | 1.00 |
| Bathrooms Count All Upper Levels | 2 |
| Bathrooms Count All Lower Levels | 1 |
| Above Grade Finished Area Source | Assessor |
| Above Grade Finished Area Unit Type | Square Feet |
| Total Baths | 4 |
Exterior Features
| Exterior Amenities | Secure Storage,Sidewalks |
|---|---|
| Pool | Yes - Community |
| Lot Features | Backs - Open Common Area,Backs to Trees,No Thru Street |
| Water Source | Public |
| Inclusions | Refrigerator in garage,pool table,work bench in garage,2 shelving units in garage,curtain rods and curtains |
| Total Parking Spaces | 4 |
| Garage Features | Garage - Front Entry,Garage Door Opener,Inside Access |
| Type of Parking | Attached Garage,Driveway,Off Street |
| Foundation Details | Concrete Perimeter |
| Water View Y/N | No |
| Lot Size Acres | 0.27 |
| Lot Size Source | Assessor |
| Waterfront Y/N | No |
| Door Features | Six Panel,Sliding Glass |
| Land Assessed Value | 335600.00 |
| Navigable Water Y/N | No |
| Water Oriented Y/N | No |
| # of Attached Garage Spaces | 2 |
Amenities
- Foreclosure
- Views
- Short Sale
- New Construction
- Adult 55+
- Lease To Own
- No HOA Fees
- Furnished
- Primary On Main
- Air Conditioning
- Seller Finance
- Green
- Fixer Upper
- Horse
- Golf
- Fireplace
- Deck
- Garage
- Basement
- Pool
Property vs Single Family Average in 20148
Price
Taxes
Year Built
Visits
 © BRIGHT, All Rights Reserved
